<-- style PDP --> 42 Lady Fern Drive, Markham - Detached for sale for $1,299,000
  • new
  • for sale

42 Lady Fern Drive

Markham, Ontario, L3S 4C2 - Legacy

$1,299,000

  • Neighbourhood

    Legacy

  • Major Intersection

    14th Ave & Box Grove

  • Listed Since: 4 day(s)

  • Last update: today

Overview

  • Property Type

    Detached, 2-Storey

  • Bedrooms

    3 + 1

  • Bathrooms

    4

  • Basement

    Finished + Full

  • Kitchen

    1 + 1

  • Total Parking

    6 (2 Built-In Garage)

  • Lot Size

    32.19x144.6 (Feet)

  • Taxes

    $5,969.23 (2026)

  • Type

    Freehold

Property Description

Property description for 42 Lady Fern Drive, Markham

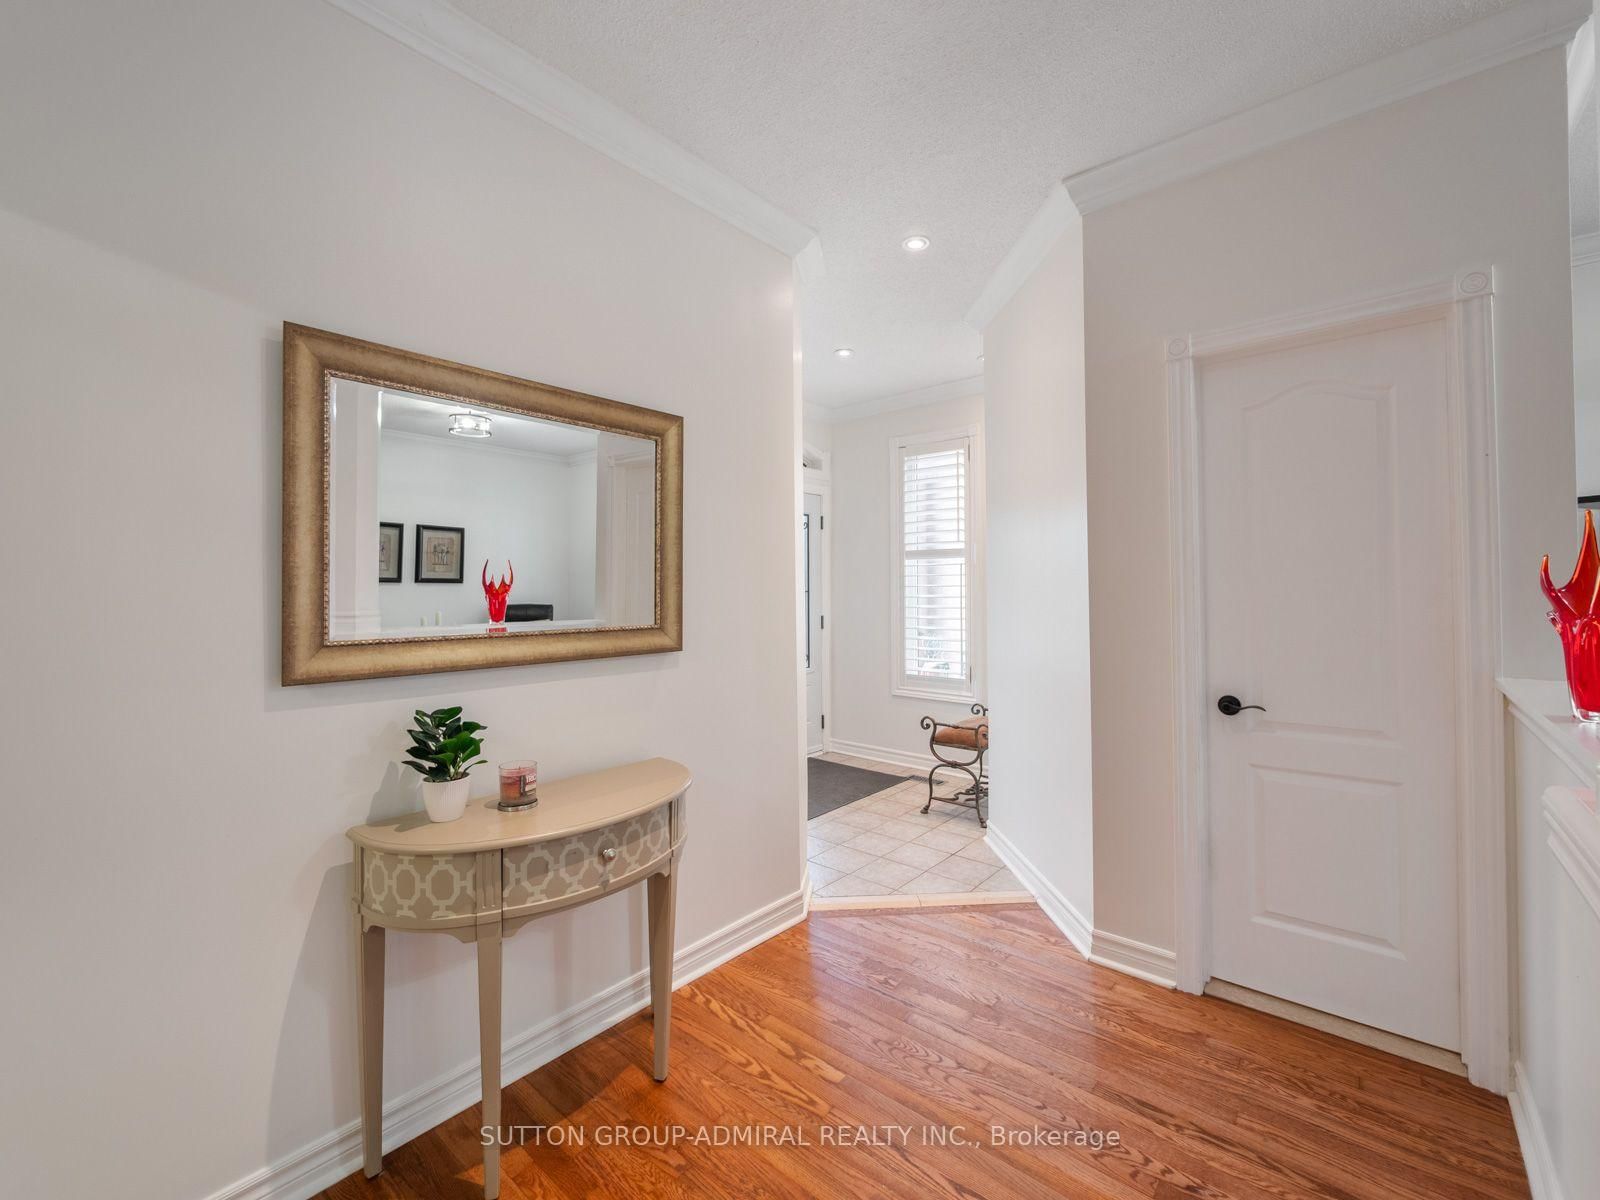
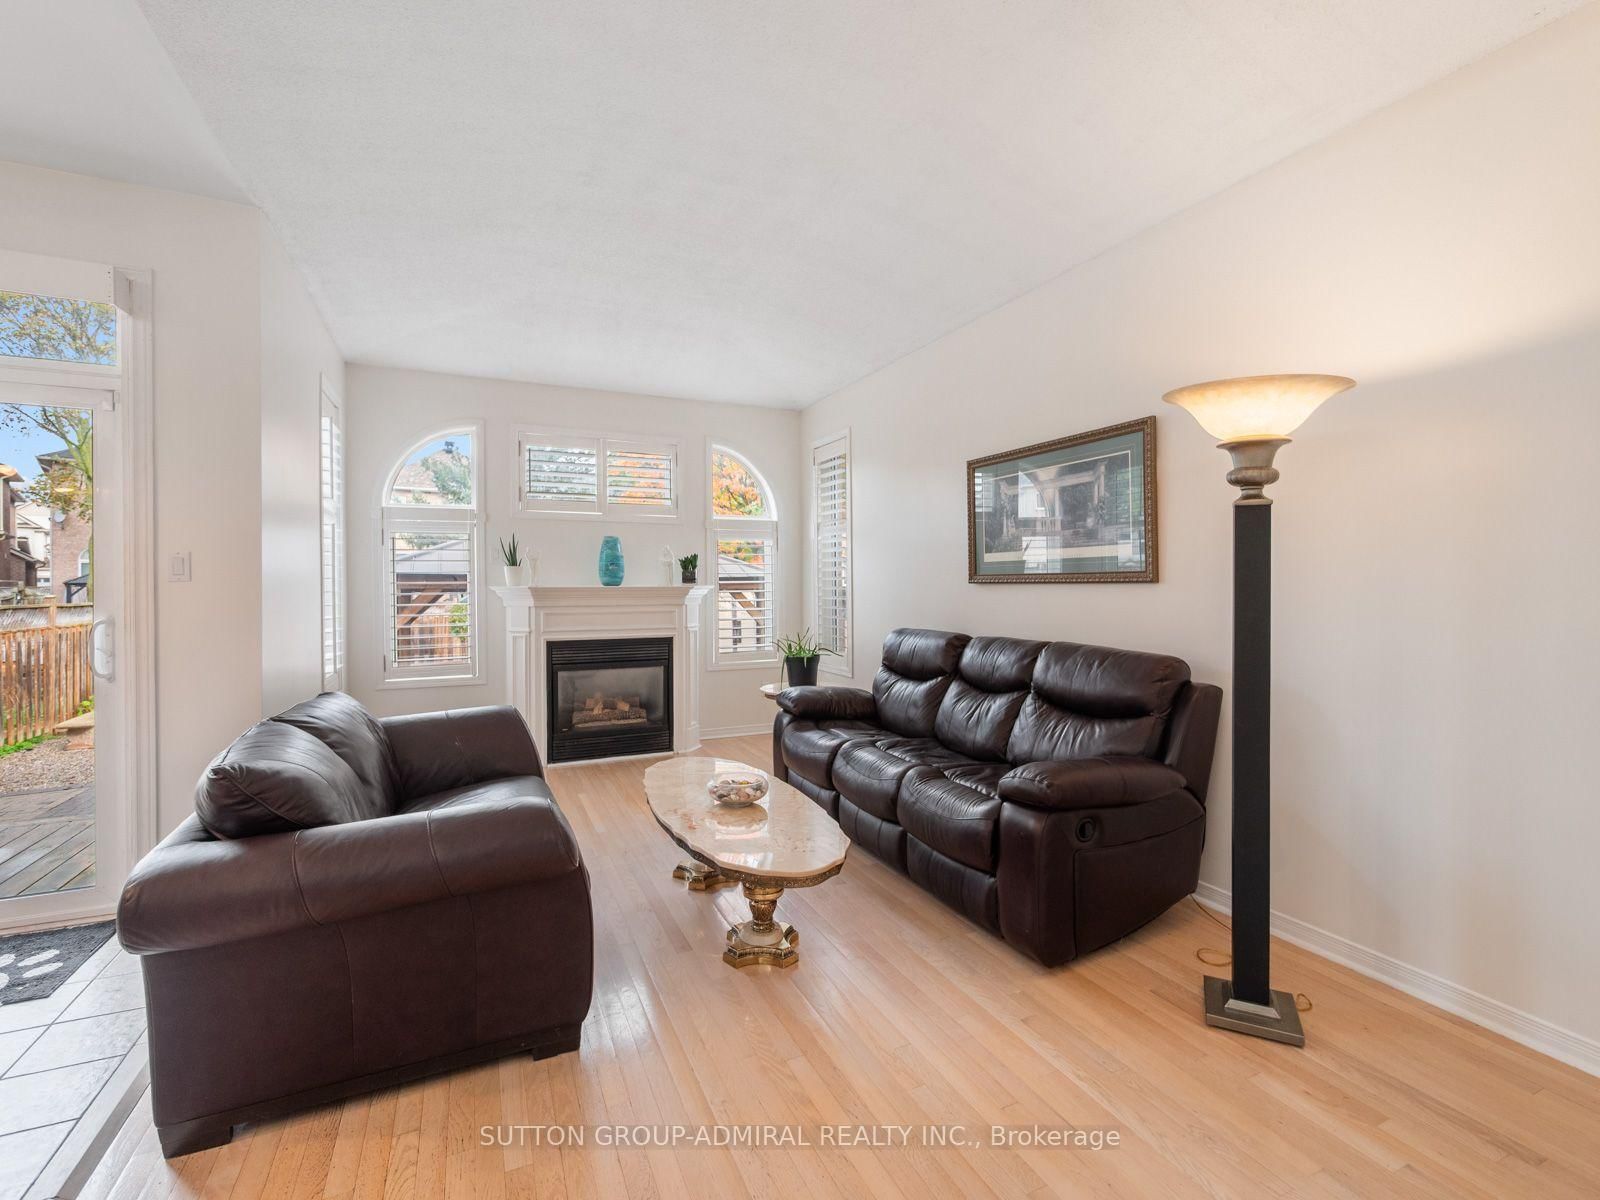
Discover recently renovated interiors and a private backyard oasis at 42 Lady Fern Drive, a detached home offering 2,265 sqft. above grade, 4 bedrooms, 4 bathrooms and parking for 6 in Markham's desirable Legacy community. Double entry doors welcome you to a main level featuring hardwood and ceramic flooring, crown moulding in most areas and California shutters throughout. The kitchen offers stainless steel appliances, laminate countertops, a ceramic backsplash and a centre island with an undermount sink and breakfast bar. The adjoining dining area opens to a spacious, fully fenced backyard with an interlock patio, two gazebos, including one with built-in seating, a firepit and planters for vegetables and flowers. A gas fireplace anchors the inviting family room, while an office with French doors, a laundry mudroom with garage access and a powder room complete the main level. Upstairs, hardwood lines the hallway and parquet flooring extends throughout the bedrooms. The primary retreat features crown moulding, casement windows, a walk-in closet and a 5-piece ensuite with a double-sink vanity, soaker tub and separate glass shower. The front bedrooms enjoy large picture casement windows and ample closet space, complemented by a shared 4-piece bathroom. The finished basement offers potential for in-law living, with ceramic and laminate flooring, pot lights, an open-concept kitchen and dining area with appliances, an included electric fireplace, a recreation room with above-grade windows and a 2-piece bathroom. Enjoy nearby Rouge River trails, Legacy Park, Rouge National Urban Park, Markham Green Golf Club and Box Grove Community Centre. Schools include Legacy Public School, David Suzuki Public School and Sir Richard W. Scott Catholic School, while Box Grove Centre, SmartCentres Markham and Markham Stouffville Hospital add everyday convenience. Access to YRT/Viva transit, Markham GO Station and Highways 407, 7 and 404 connects you across the GTA.

Listed by SUTTON GROUP-ADMIRAL REALTY INC.

  • MLS #

    N14080326

  • Sq. Ft

    2000-2500

  • Sq. Ft. Source

    MLS

  • Lot Irregularities

    Y

  • Year Built

    16-30

  • Pool

    None

  • Drive

    Pvt Double

  • Garage

    Built-In, 2 spaces

  • Total Parking

    6

  • Family Room

    Y

  • Den

    Y

  • Exterior

    Brick

  • Fireplace

    Y

  • Roof

    Asphalt Shingle

  • Foundation

    Concrete

  • Elevator

    N

  • Water View

    n/a

  • Laundry Level

    Lower

  • Heat

    Forced Air

  • A/C

    Central Air

  • Water

    Municipal

  • Water Supply

    n/a

  • Sewers

    Sewers

  • Central Vac

    Y

  • Living

    3.28 x 3.53 ft Main level

    Crown Moulding, California Shutters, hardwood floor

  • Kitchen

    3.96 x 3.45 ft Main level

    Stainless Steel Appl, Centre Island, Ceramic Back Splash

  • Dining

    2.59 x 3.1 ft Main level

    W/O To Yard, Ceramic Floor, California Shutters

  • Family

    3.33 x 5.33 ft Main level

    Gas Fireplace, California Shutters, hardwood floor

  • Office

    3.38 x 3.4 ft Main level

    French Doors, Crown Moulding, hardwood floor

  • Mudroom

    2.74 x 2.06 ft Main level

    Laundry Sink, Access To Garage, Ceramic Floor

  • Powder Rm

    1.63 x 1.73 ft Main level

    2 Pc Bath, B/I Vanity, Crown Moulding

  • Primary

    4.04 x 5.56 ft 2nd level

    Crown Moulding, W/I Closet, 5 Pc Ensuite

  • Bathroom

    3.35 x 3.38 ft 2nd level

    Double Sink, Soaker, Separate Shower

  • 2nd Br

    5.18 x 3.4 ft 2nd level

    Picture Window, Double Closet, Parquet Floor

  • 3rd Br

    4.04 x 3.35 ft 2nd level

    Picture Window, Large Closet, Parquet Floor

  • Bathroom

    1.8 x 2.72 ft 2nd level

    4 Pc Bath, B/I Vanity, Porcelain Floor

  • Dining

    3.4 x 4.52 ft Bsmt level

    Pot Lights, Ceramic Floor, Open Concept

  • Kitchen

    1.78 x 4.52 ft Bsmt level

    Ceramic Back Splash, Undermount Sink, Pot Lights

  • Rec

    5.82 x 7.95 ft Bsmt level

    Pot Lights, Above Grade Window, Laminate

  • Bathroom

    2.54 x 1.6 ft Bsmt level

    2 Pc Bath, B/I Vanity, Ceramic Floor

  • MLS #

    N14080326

  • Sq. Ft

    2000-2500

  • Sq. Ft. Source

    MLS

  • Lot Irregularities

    Y

  • Year Built

    16-30

  • Pool

    None

  • Drive

    Pvt Double

  • Garage

    Built-In, 2 spaces

  • Total Parking

    6

  • Family Room

    Y

  • Den

    Y

  • Exterior

    Brick

  • Fireplace

    Y

  • Roof

    Asphalt Shingle

  • Foundation

    Concrete

  • Elevator

    N

  • Water View

    n/a

  • Laundry Level

    Lower

  • Heat

    Forced Air

  • A/C

    Central Air

  • Water

    Municipal

  • Water Supply

    n/a

  • Sewers

    Sewers

  • Central Vac

    Y

  • Living

    3.28 x 3.53 ft Main level

    Crown Moulding, California Shutters, hardwood floor

  • Kitchen

    3.96 x 3.45 ft Main level

    Stainless Steel Appl, Centre Island, Ceramic Back Splash

  • Dining

    2.59 x 3.1 ft Main level

    W/O To Yard, Ceramic Floor, California Shutters

  • Family

    3.33 x 5.33 ft Main level

    Gas Fireplace, California Shutters, hardwood floor

  • Office

    3.38 x 3.4 ft Main level

    French Doors, Crown Moulding, hardwood floor

  • Mudroom

    2.74 x 2.06 ft Main level

    Laundry Sink, Access To Garage, Ceramic Floor

  • Powder Rm

    1.63 x 1.73 ft Main level

    2 Pc Bath, B/I Vanity, Crown Moulding

  • Primary

    4.04 x 5.56 ft 2nd level

    Crown Moulding, W/I Closet, 5 Pc Ensuite

  • Bathroom

    3.35 x 3.38 ft 2nd level

    Double Sink, Soaker, Separate Shower

  • 2nd Br

    5.18 x 3.4 ft 2nd level

    Picture Window, Double Closet, Parquet Floor

  • 3rd Br

    4.04 x 3.35 ft 2nd level

    Picture Window, Large Closet, Parquet Floor

  • Bathroom

    1.8 x 2.72 ft 2nd level

    4 Pc Bath, B/I Vanity, Porcelain Floor

  • Dining

    3.4 x 4.52 ft Bsmt level

    Pot Lights, Ceramic Floor, Open Concept

  • Kitchen

    1.78 x 4.52 ft Bsmt level

    Ceramic Back Splash, Undermount Sink, Pot Lights

  • Rec

    5.82 x 7.95 ft Bsmt level

    Pot Lights, Above Grade Window, Laminate

  • Bathroom

    2.54 x 1.6 ft Bsmt level

    2 Pc Bath, B/I Vanity, Ceramic Floor

Thinking of Selling?

Find Out Your Home’s Value in Today’s Market!

No Email or Signup is required to view your home estimate.

estimate your home value

Contact Manoj Kukreja

Sales Representative,
Century 21 People’s Choice Realty Inc.,
Brokerage
(647) 576 - 2100

Manoj profile avatar

Open house for 42 Lady Fern Drive, Markham

Property Open House

Mortgage Calculator

This data is for informational purposes only.

Mortgage Payment per month

Principal Amount

Interest

Total Payable

Amortization

Amortization

Closing Cost Calculator

This data is for informational purposes only.

Closing Cost Total for this property

Total Cash flow for purchasing this property

Down Payment(%)*
Additional information

Provincial Land Transfer Tax

Ontario Land Transfer Tax Rebate

Toronto Land Transfer Tax

Toronto Land Transfer Tax Rebate

PST on CMHC Insurance Premium

Lawyer Fees

$2,825

Government Registration Fee's

$164

Title Insurance

Closing Cost Total

Total Cash flow for purchasing this property

Provincial Land Transfer Tax

Ontario Land Transfer Tax Rebate

Toronto Land Transfer Tax

Toronto Land Transfer Tax Rebate

PST on CMHC Insurance Premium

Lawyer Fees

$2,825

Government Registarion Fee's

$164

Title Insurance

Down Payment(%)*

* A down payment of less than 20% is permitted only for first-time home buyers purchasing their principal residence. The minimum down payment required is 5% for the portion of the purchase price up to $500,000, and 10% for the portion between $500,000 and $1,500,000. For properties priced over $1,500,000, a minimum down payment of 20% is required.

Thinking of Selling?

Find Out Your Home’s Value in Today’s Market!

No Email or Signup is required to view your home estimate.

estimate your home value

Contact Manoj Kukreja

Sales Representative, Century 21 People’s Choice Realty Inc., Brokerage
(647) 576 - 2100

Manoj profile avatar

Recent Sold Listings in Legacy, Markham

Popular Cities